
Straw Bale vs. Cob: Choosing Your Natural Build

Straw Bale vs. Cob: Choosing Your Natural Build

A man named Michael Buck spent two years gathering material from his own Oxfordshire garden, and eight months building with it, before he moved into a 300-square-foot cob cottage with a thatched roof, no power tools used anywhere in the build, and a total materials bill of £150. The money went on natural and skipped materials — clay, sand, straw, and water squeezed out of his own ground. His tenant for a time paid the rent in milk. The cottage still stands as the most-quoted number in natural building, and it proves something real: the wall material itself can cost almost nothing. What it does not prove is that your cottage will cost £150. Almost everything about the choice between cob and straw bale hides inside that gap — between what the wall material costs and what the finished house costs, between what the wall does in a warm climate and what it does at twenty below.
Cob and straw bale are the two natural wall systems an off-grid builder actually chooses between, and they are opposites in nearly everything except spirit. One is mud sculpted by hand. The other is a farm product stacked like bricks. One banks heat. The other blocks it. Choosing well means knowing which of those two jobs your climate needs done, because picking the wrong one is not a small mistake. It is a cold house, or a slow one, or a wet one, for decades.
Two walls that could not be more different

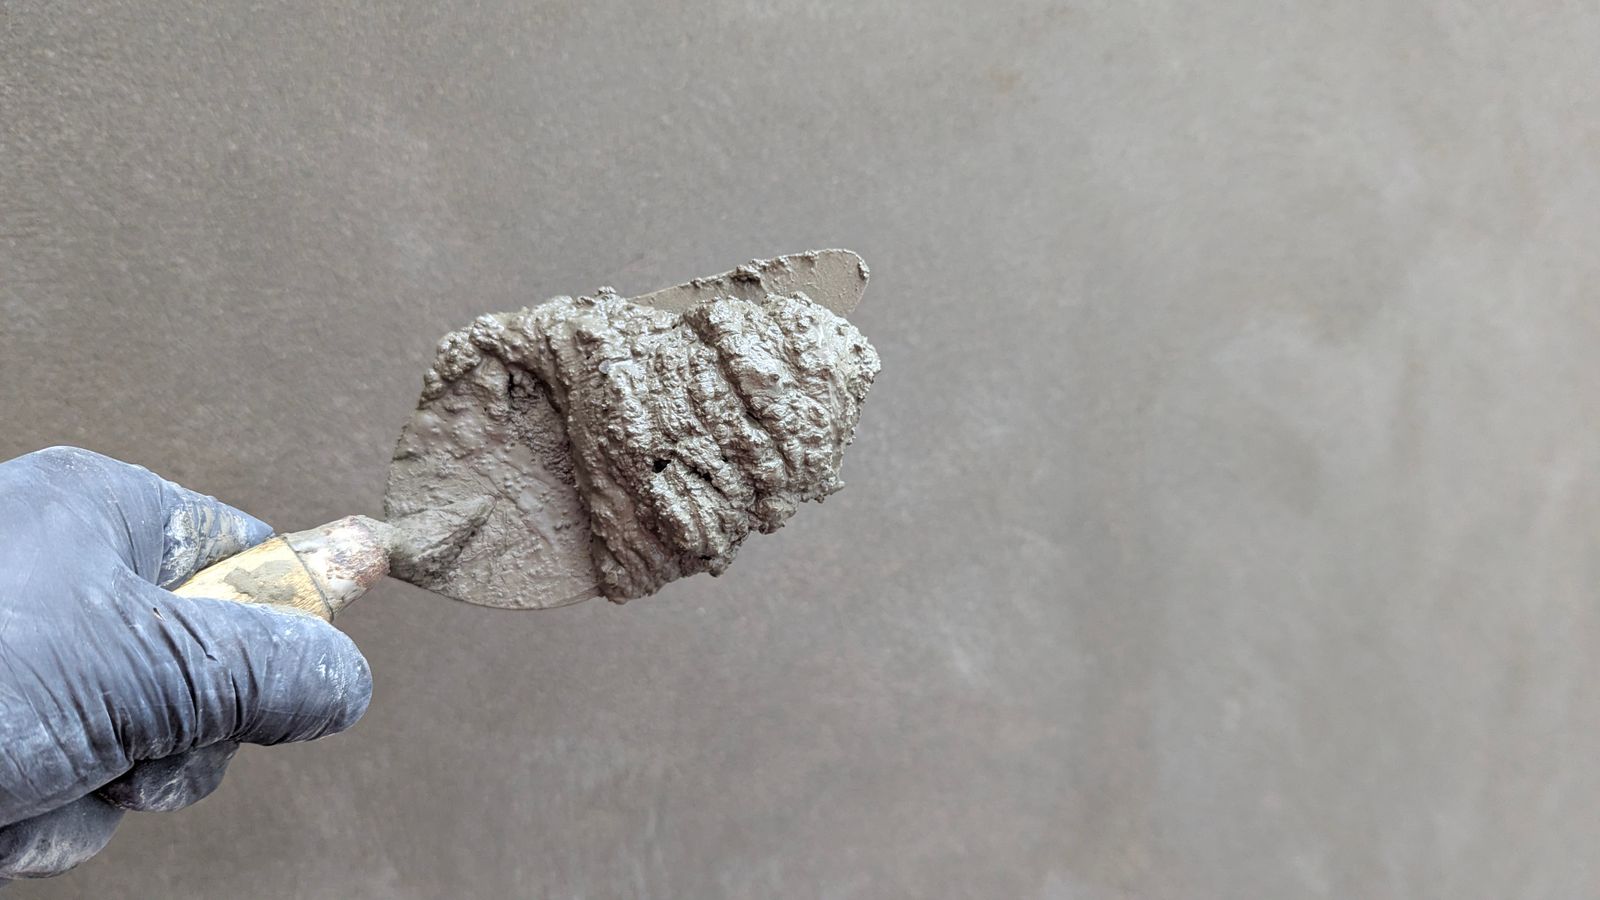
Cob is clay-rich subsoil, sand, straw, and water, mixed — classically danced together barefoot on a tarp — and placed by hand in daily lifts of roughly 12 to 24 inches. Push past about two feet in a day and the wall sags under its own weight; builders call it splooging. Each lift then dries before the next goes on: days for a thin wall, weeks for a thick one, and a massive wall can take months to dry through. The finished wall is one solid mass, 10 to 24 inches thick, with no seams to fail and no frame required. It takes curves the way pastry takes a thumbprint.

Straw bale is the reverse philosophy. Bales — real farm bales, most builders paying $3 to $9 each, $12 at the top end — are stacked in courses like oversized bricks, pinned, compressed, and plastered on both faces. The walls rise in days, not months. They come out straight, thick, and full of air, which is the entire point.
Both systems ask for the same two protections, and every source on earth agrees on them: a good hat and good boots. The hat is a wide roof with generous overhangs. The boots are a raised stem wall that lifts the natural material clear of ground splash and snow. Skip either one and it does not matter which wall you picked. Water will decide the argument for you.

Heat: the number that settles most of the argument
Here is the figure the brochures skip. The building code appendix for cob rates it at R-0.22 per inch. A two-foot cob wall — a thick, serious, sculptural cob wall — insulates at roughly R-5. By comparison, a plastered straw bale wall tests at about R-28 to R-30 for the whole wall, a figure that comes out of Oak Ridge National Laboratory hot-box testing and is written into the California energy code. The old claims of R-50 for bale walls came from testing single bales, not finished walls; the honest whole-wall number is the high twenties, and it is still five or six times what the cob wall gives you.
This is not because cob is bad at heat. It is because cob does a different job. Cob is thermal mass: it soaks up the day's warmth and hands it back through the night, levelling the swing between afternoon and dawn. In a sunny climate with cold nights, that levelling is worth more than insulation, because the sun refills the wall every single day. In a cloudy northern winter, the sun does not refill anything for weeks at a time, and mass without insulation is a cold battery that never charges. Canadian natural-building guidance is blunt about it: a foot-thick cob wall is roughly R-3 to R-4, a thermal sponge at −20 °C, and in a cold climate cob belongs inside the house as mass, never as the exterior wall standing between you and January.
Straw bale's weakness is the mirror image. It insulates beautifully and stores almost nothing. A bale house with no mass inside it heats up fast when the stove runs and cools fast when it dies, because there is nothing heavy in the room to hold the warmth. Which is why so many cold-climate bale houses end up with an earthen floor, a cob bench, or a masonry stove at the centre of the plan. The bale wall stops the heat leaving. Something heavy has to hold it while it is there.

The hybrid almost nobody tells you about
Between the two camps sits a wall with a small following and a strong record: balecob, developed by Ianto Evans and the Cob Cottage Company in Oregon. Bales are stacked as usual, then cob is packed into every seam between them. The cob stops the settling that cracks bale plaster later, adds thermal mass inside the insulation where mass actually works, and the wall builds far faster than pure cob, because most of its volume arrives as bales. It can even carry the roof with no timber frame.
One builder's cottage account adds the refinement that makes the hybrid sing: bale-cob on the north wall only, where no sun ever lands, and solid cob on the sun side. Insulation exactly where mass is useless. Mass exactly where the sun can charge it. The wall stops being one material and becomes a decision made room by room, face by face.
The cautionary tale comes with it. Hap and Lin Mullenneaux built a small bale-cob test building and loaded its bales with interior moisture — damp cob going in, a wood stove adding humidity all winter. When they probed the walls in spring, the meter pegged. The lowest reading anywhere in the wall was 25 percent moisture, in a material that starts to rot above roughly 20. Their own conclusion, offered to anyone who would listen, was that interior moisture sources plus bales are a dangerous mix. The hybrid works. It does not forgive wet work.
Moisture: the enemy both walls share
Loose straw burns if you look at it wrong, yet a plastered bale wall has tested to a two-hour fire rating, and even bare bales held 30 minutes in testing, because the plaster skin starves the fire of air. Fire is not what kills these houses. Water is, and the mechanics are worth learning before you build, because nearly every natural-building failure on record is the same failure wearing different clothes.
Straw rots when it sits above roughly 20 percent moisture. Serious bale builders design for that number: they build in truth windows, small framed openings in the plaster that let you check the straw years later, and they probe with moisture meters the way a doctor checks a pulse. The field rule they repeat is simple: top water is the enemy, side water can dry out. Rain that lands on a wall face and runs off is survivable. Rain that gets in at the top and sits is not.
David Kibbe's account on the Green Building list is the textbook case. An unprotected flying buttress let rain straight into the top of a bale wall. Sun then drove that moisture inward as vapour until it hit a cold concrete bond beam, condensed, and soaked the bottom bales from inside the wall — discovered by discolouration, warmth in the wall, and a drill bit. Nothing about the bales failed. The detail above them did.
Cob has the same enemy and a slower death. In Devon, the Ship Inn's historic cob wall collapsed after heavy rain: cement render on the wall had cracked, let water in, and held it there, and saturated cob loses its strength the way wet cardboard does. Too wet, cob slumps. Too dry, it turns to dust. The render was the mistake, which leads directly to the one rule that governs every natural wall, bale or cob alike.
Never mix plaster systems. Lime over earthen base coats peels away, because the layers move and dry at different rates. Cement over bales or cob is worse: it is a hard, vapour-closed skin over a wall that must breathe, so moisture that gets in cannot get out, and the wall rots behind a face that still looks fine. Pick earthen plaster all the way through, or lime all the way through. And mind the sand underneath whichever you choose — a plaster sand needs at least four grain sizes, washed, or the coat lets go no matter how good the binder is. Most plaster failures are sand failures wearing a binder's name.
Structure, code, and the insurance fight after the code fight
If the bales carry the roof themselves — Nebraska style, named for the prairie builders who invented it — the prescriptive limits are real: one storey, walls no taller than about 5.6 times their thickness (a 23-inch wall tops out near 10 feet 8 inches), openings no more than half the wall, and unsupported runs of about 25 feet on a wall that thick. Put a timber frame up first and use the bales as infill, and every one of those limits disappears, because the frame is doing the carrying. The trade is honest: Nebraska style is simpler and cheaper, post-and-beam is freer and costs a frame.
Both systems are in the code books now, which surprises people. Straw bale entered the International Residential Code as an appendix in the 2015 edition. Cob followed in the 2021 edition — one storey, 20 feet maximum height, walls 10 to 24 inches thick, minimum strength requirements, that R-0.22 per inch printed in black and white. Like every appendix, both apply only where the local jurisdiction adopts them, so the code book is the start of the conversation with your building department, not the end of it.
Then comes the fight nobody warns you about. Insurance is a separate battle from code, and it does not care that your house is legal. A CMHC-backed study of 34 Atlantic Canadian straw bale homes found refusals tied almost entirely to wood heat, not to the straw — while one American insurer, in a story builders still pass around, used the straw bale registry itself to find and drop policyholders. A house can pass every inspection and still be hard to insure. Price that in before the first bale arrives, not after the roof is on.

What the finished house actually costs
Strip the £150 cottage down to what it really teaches and the lesson is this: wall material is the cheapest line in a natural build, and labour is the whole story. Bales at $3 to $9 each are nearly free next to everything else a house needs. Cob's ingredients can come out of your own excavation. And still, contractor-built, either system lands around $150 to $350 a square foot finished — the same country as conventional building — because roofs, foundations, windows, wiring, plumbing, and weeks of skilled hands cost what they cost.
Owner-building is where the systems separate from convention. Published straw bale figures run from about $32 to $80 a square foot for an owner-built load-bearing house, $80 to $130 for a hybrid of your labour and hired help, and $130 to $200 fully contracted. Cob owner-builders report real totals near $25 a square foot, with under $50 the standard claim among experienced builders — but cob takes that price in time instead of money. A wall that rises two feet on a good day, and must dry between lifts, turns a house into a season, or two. The Washington State beginner who started cob in the fall, in the GreenHomeBuilding answers, had a foot of wall up when the frost came, in a mix too wet to dry — the calendar itself is a building material in cob, and it does not negotiate.
Choosing, honestly
Choose straw bale if your winters are cold and cloudy, if you need walls up in weeks, if straight lines and a conventional roofline suit the house in your head, and if you are disciplined about details — the hat, the boots, the truth windows, the plaster kept in one system. Choose cob if your sun is reliable, your season is long, your hands are patient, and the house you picture has curves in it that no bale will ever make. Choose the hybrid if you want bale speed with a warm heart of mass, and you are honest enough to keep the moisture out of it. In a cold Canadian winter, the settled answer is bale outside, mass inside — insulation where the cold is, weight where the stove is.
Michael Buck's cottage endures because it is a beautiful proof of a narrow point: the earth under your feet can become a wall for almost nothing. The wider point, the one the £150 never mentions, is that a wall is a climate decision before it is a material decision. Get the decision right and either system will stand for a century. Get it wrong and the most beautiful wall on earth is just a slow, lovely way to be cold.